
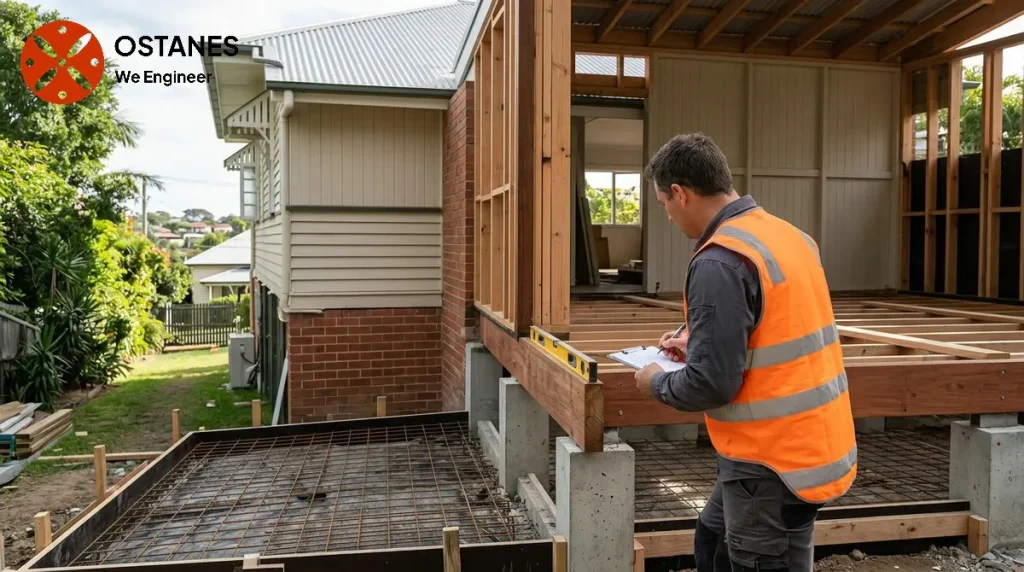
House-extension engineering must address the new work and its interaction with the existing structure. Foundations, altered loads and openings should be resolved before construction is based on a standard detail.
Why a home extension can need structural engineering
Any change to a home’s original design, especially those involving new additions, can alter how structural loads are distributed. An extension might involve modifying load-bearing walls, increasing the roof area, creating new openings in existing walls, or adding an entirely new storey. Each of these actions can affect the existing load paths that transfer weight from the roof and upper floors down to the foundations. Without proper assessment, these changes could potentially overstress existing structural elements or foundations, which may indicate a need for structural engineering input to ensure the stability and integrity of both the new and original parts of the house.
What a structural engineer needs to consider
When evaluating a proposed house extension, a structural engineer assesses several critical aspects to ensure the new construction integrates safely with the existing home. This assessment includes examining the existing load capacity of the current structure to determine if it can support additional weight from the extension. Engineers also consider how new framing will connect to existing structures, ensuring these connections are adequate to transfer loads safely. Furthermore, they check the compatibility between the proposed extension and the existing foundations to confirm they can jointly support the new loads without undue settlement. The interaction between the existing house and the proposed extension is key, as even a seemingly simple addition can raise questions about the existing home’s capacity, connections, and foundations.
Ground-level extensions and second-storey additions
The structural considerations for a ground-level extension differ from those for a second-storey addition. A ground-level extension typically involves extending the footprint of the home. While it introduces new loads, these are often directly supported by new foundations, though care must be taken to ensure the existing foundations are not compromised. Connections between the new and existing structures primarily involve lateral stability and ensuring adequate support for shared elements like roofs or walls.
In contrast, a structural engineer for a second-storey addition faces more complex challenges. Adding an entire floor directly increases the vertical load on the existing walls, columns, and foundations. This requires a thorough assessment of the existing home’s load-bearing capacity to determine if it can safely support the additional weight. Existing framing and connections must be carefully evaluated and potentially reinforced. The foundations beneath the original structure also need to be checked for their ability to handle the significantly increased downward forces, which can be a critical aspect of structural engineer second storey addition projects. Unusual movement, cracking, or settlement in the existing home may indicate conditions that require professional inspection before proceeding.
Queensland certification and professional responsibility
In Queensland, building work, including home extensions, is subject to regulations designed to ensure safety and structural integrity. These requirements often involve specific certification processes. Homeowners should understand that the Building Act 1975 (Qld) outlines the legislative framework for building standards in Queensland. When planning an extension, it’s important to consult with relevant building professionals regarding how your project aligns with these regulations. Responsibility for compliance ultimately rests with the homeowner and their appointed contractors, with specific roles for certifiers and engineers. For any claims about specific certification pathways, National Construction Code (NCC) application, or RPEQ (Registered Professional Engineer of Queensland) requirements, it is prudent to seek verification from the current official pages of the relevant bodies, such as the Australian Building Codes Board (ABCB) for the NCC, and the Board of Professional Engineers of Queensland (BPEQ) for RPEQ registration and regulation.
Do all home extensions in Queensland need a structural engineer?
Not all home extensions require a structural engineer. Simple, non-load-bearing additions might not. However, if your extension involves changing the roofline, modifying load-bearing walls, adding a second storey, or if there are concerns about the existing structure or foundations, a structural engineer’s assessment is typically recommended to ensure safety and compliance. It is best to consult with your building certifier and potentially an engineer early in your planning.
Is a structural engineer needed for a second-storey addition?
Yes, a second-storey addition almost always requires a structural engineer. Adding an entire floor significantly increases the load on the existing structure and foundations. An engineer will assess if the current framework and foundations can safely support this additional weight and specify any necessary reinforcements or modifications.
Can an engineer assess an existing house from photographs?
Photographs can offer a preliminary overview, but they cannot provide a property-specific structural diagnosis. An engineer needs to conduct an on-site assessment to thoroughly evaluate structural elements, foundation conditions, and material properties, which is crucial for accurate advice regarding an extension.
What should I check about Queensland certification?
For Queensland certification, you should check the Building Act 1975 for the legislative framework. Also, refer to the National Construction Code (NCC) published by the Australian Building Codes Board (ABCB) for building standards. If an engineer is involved, ensure they are a Registered Professional Engineer of Queensland (RPEQ) by checking the Board of Professional Engineers of Queensland (BPEQ) register. Always confirm the most current official information.
Resolve the junction between the extension and existing building
Supply the architectural proposal, existing drawings and soil information. The design needs to consider new supports and how altered loads or openings affect the existing structure. Different foundation systems or construction ages can introduce interface questions that a standard new-build detail does not resolve. Confirm the approval and inspection pathway early. Keep revisions coordinated between the architect, engineer and builder, and do not treat an assessment of existing condition as a substitute for design of the proposed extension.
Discuss your project with Ostanes Engineering
For help with the structural questions in this guide, discuss house-extension structural engineering with Ostanes Engineering. renovation structural engineering may also be relevant where the assessment or proposal identifies that need. Agree on the scope, evidence and deliverables before commissioning additional work.
Complete the contact form with your property location, the concern or proposed work, safe photographs and any available drawings, soil report or earlier reports. Contact us through the form for a project-specific cost estimate. The team will respond as soon as possible.
Official references and further reading
For the relevant regulatory or maintenance context, consult Brisbane renovation guidance and Queensland approvals and inspections. These resources complement the project-specific advice described above.
