
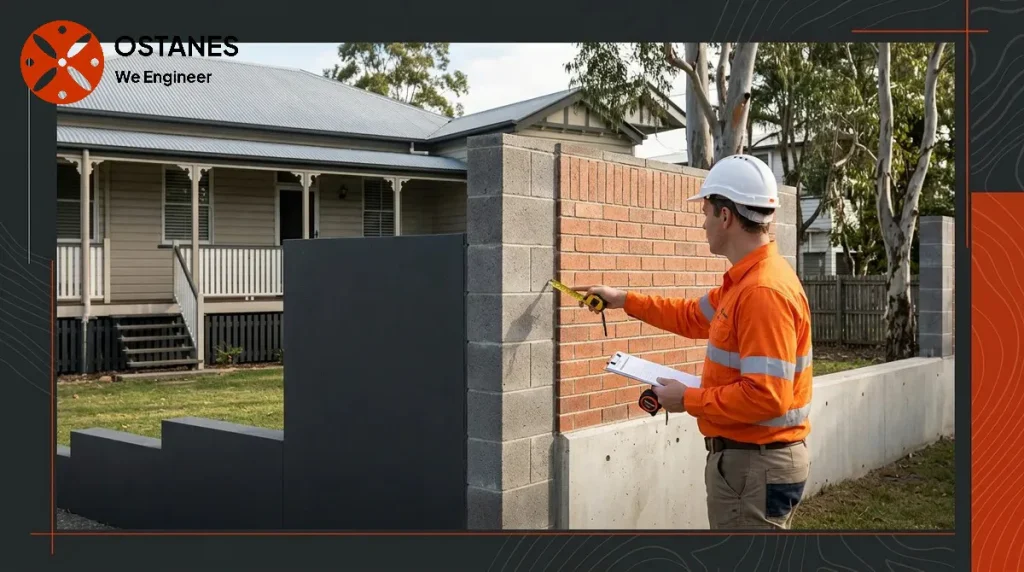
Block and brick fence engineering depends on height, exposure, foundations, gates and any retained ground. A wall serving both fence and retaining functions needs those roles considered together.
Boundary fence or retaining fence?
A freestanding masonry boundary fence is primarily a screen or barrier, designed to separate properties without holding back significant soil. Its main structural considerations typically relate to its own weight and wind loads. In contrast, a retaining fence, or a fence that incorporates retaining elements, is designed to resist the lateral pressure of soil at different levels. This distinction is crucial because the presence of retained soil introduces additional forces that necessitate a different approach to design and construction. Factors like significant level changes across the fence line, the type and volume of soil present, and the need to prevent soil movement are key indicators that a structure may be functioning as a retaining wall or a retaining fence, even if it also serves as a boundary. Unclear cases, particularly those involving soil retention, warrant an on-site engineering assessment to classify the structure accurately.
When masonry boundary fences raise structural-design questions
Fence height, geometry, piers, gate openings and wind exposure affect the structural design. Taller masonry fences face greater lateral and overturning forces. Footing depth and ground conditions influence stability and movement, while connections to a house or other walls affect how forces are transferred. An exposed location can increase wind loads.
Queensland requirements to verify
Understanding the specific requirements for boundary fences in Queensland is essential, as these can influence whether a structural design is needed and what type of approval process applies. Questions about fence height, boundary clearance, and any provisions for retaining soil should always be checked against current Queensland legislation and official guidance. For example, the Queensland Development Code provides guidelines that may apply to certain fencing situations. Similarly, the Building Act 1975 (Qld) outlines requirements for building work, which can include certain types of fences. It is important to verify the most current versions of these documents and any associated council by-laws, as general advice or information from other states may not apply.
Shared boundaries and fence responsibilities
Boundary fences often involve shared ownership and responsibilities between adjoining property owners. The Neighbourhood Disputes (Dividing Fences and Trees) Act 2011 (Qld) addresses many aspects of dividing fences, including responsibilities for construction and maintenance. While this legislation helps manage neighbourly agreements and disputes, it is important to remember that these legal considerations are separate from the structural engineering requirements of the fence itself. An agreement on fence height or materials between neighbours does not negate the need for appropriate structural design if the fence’s characteristics, such as its height or the presence of retained soil, require it under Queensland building regulations.
Wind actions and masonry fence stability
Wind is a significant force that can affect the stability of masonry fences. When wind blows against a fence, it creates pressure that can cause it to sway laterally or, in extreme cases, overturn. This is known as a wind overturning moment. The magnitude of this force depends on several factors, including the fence’s exposure—whether it is in an open area or sheltered—its height, and its unsupported length between piers or structural connections. Openings within the fence, while reducing the solid surface area, can also create complex aerodynamic effects. The integrity of the footings and how well they are connected to the fence are crucial for resisting these forces. If the footing is inadequate or the connections are weak, the fence may lean or collapse under significant wind loads.
Common masonry fence concerns
Property owners may observe various signs that suggest potential issues with a masonry fence. These can include visible cracking in the mortar joints or bricks, leaning, outward movement, or displacement of individual units. Failed mortar joints, loose bricks, or sections that appear unstable can also be indicators of a problem. These observations may indicate underlying issues such as ground movement, inadequate foundations, or insufficient resistance to lateral forces like wind. While such signs warrant attention, a visual assessment alone cannot confirm the specific cause or severity. If there is significant movement, partial collapse, or any risk of falling masonry, prompt professional inspection is essential to ensure safety.
How can I tell whether a fence is retaining soil or acting as a boundary fence?
A fence is retaining soil if there is a noticeable difference in ground levels on either side, and its primary function involves holding back earth, resisting lateral soil pressure. A boundary fence, conversely, typically has similar ground levels on both sides and acts as a screen or divider. If the distinction is unclear due to subtle level changes or varied soil conditions, a professional assessment is recommended to determine the function and potential structural implications.
Do block or brick boundary fences always need structural design?
Not all block or brick boundary fences automatically require a full structural design. The need for a structural design depends on factors such as the fence’s height, its exposure to wind, the presence of gates or openings, the ground conditions, and whether it retains any soil. Queensland’s specific building regulations and local council requirements also play a role, so it is important to check these against your proposed fence’s characteristics.
Why can a masonry fence crack or lean?
A masonry fence can crack or lean due to several potential reasons, including settlement of the foundation, ground movement (such as subsidence or heave), inadequate design for wind loads, poor construction practices, or impact. Changes in moisture content in the soil or prolonged exposure to environmental factors can also contribute. If you observe cracking, leaning, or any signs of instability, it is advisable to have a professional engineer assess the cause.
What should I check before relying on a Queensland fence-height rule?
Before relying on any fence-height rule in Queensland, you should verify the current guidelines provided by the Queensland Development Code, along with any relevant provisions in the Building Act 1975 (Qld) and local council by-laws. These documents can be updated, so ensuring you have the most current information is crucial. Avoid relying on outdated information or generic advice, as specific requirements can vary based on location and fence type.
Clarify whether the fence also retains ground
A wall that acts as a boundary fence and retains soil has combined functions that affect assessment and approval. Show the ground levels on both sides, height, length, gates, nearby loads and proposed materials. Wind exposure, foundations and connections matter even where a wall is not load-bearing for a house. Confirm the relevant council and certifier requirements without relying on height alone. Existing cracking or leaning calls for a condition assessment before a repair or replacement design is chosen.
Discuss your project with Ostanes Engineering
For help with the structural questions in this guide, discuss block and brick fence engineering with Ostanes Engineering. ancillary-structure engineering may also be relevant where the assessment or proposal identifies that need. Agree on the scope, evidence and deliverables before commissioning additional work.
For a project-specific cost estimate, complete the contact form with your property location, the concern or proposed work, safe photographs and any available drawings, soil report or earlier reports. The team will respond as soon as possible.
Official references and further reading
For the relevant regulatory or maintenance context, consult Brisbane boundary-fence guidance and Queensland inspection roles.
