
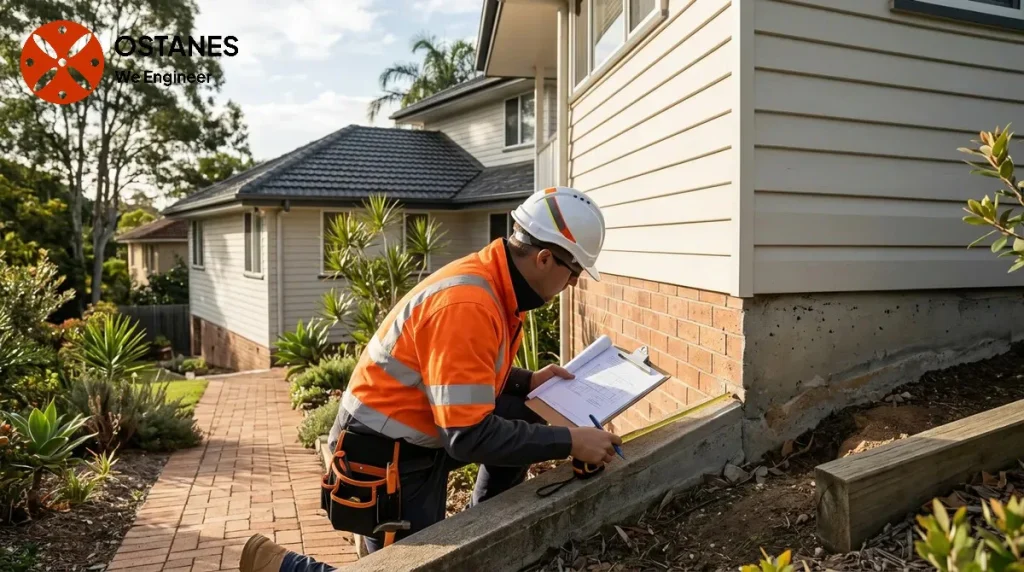
Keep the complete issued report, drawings, relevant certificates and follow-up evidence. Preserve dates and revision identifiers so future advisers can understand both the original assessment and subsequent changes.
Start with the final issued documents
Retain the complete report rather than extracting only its conclusion. The scope, assumptions, photographs and access limitations explain how the findings should be used. Keep the document date, project reference and revision number. If a corrected report is issued, label the earlier version as superseded rather than leaving two apparently current copies.
A practical property-record checklist
- The final report and all listed attachments.
- Issued structural drawings and specifications, with revision identifiers.
- Available architectural drawings, soil reports and relevant surveys.
- Approval references and relevant certifier correspondence.
- Design and inspection documents applicable to the work.
- Photographs of observed damage and work before it was concealed.
- Records of repairs, alterations and follow-up inspections.
- Correspondence resolving site changes or outstanding recommendations.
Keep certificates with the work they concern
A certificate should be stored with its stated scope, relevant drawing revision and project reference. Avoid treating an isolated form as confirmation of the entire property’s approval or present condition. Design documentation and inspection evidence address different tasks. Ask the engineer or certifier to clarify an unfamiliar document rather than relabelling it in your archive.
Record what happened after the assessment
If the report recommends monitoring, further investigation or repair, keep the subsequent evidence with it. Record dates, contractors’ documents, final designs and any inspection records. This helps a future adviser distinguish an outstanding recommendation from one that was completed or replaced by later advice.
A photograph of a newly painted wall does not demonstrate that an underlying movement issue was investigated or resolved. Preserve the technical and construction records that explain the actual response.
Use a simple archive structure
Organise files by project and date, with separate folders for issued documents, photographs and correspondence. Label superseded drawings clearly. Keep a backup and ensure the owner or authorised manager can retrieve the complete record. A brief index identifying the latest issued report and any outstanding actions is often more useful than a folder containing unidentified copies.
Limits of historic records
A historic report describes its own scope and evidence at the time. Later deterioration, changes in use or alterations may require a new assessment. Missing records do not automatically prove a defect, while a complete archive does not guarantee current condition or approval status.
For a sale, insurance matter or council enquiry, provide the relevant complete documents and obtain the appropriate advice about their use. Engineering records can assist the discussion but do not determine disclosure obligations, policy cover or legal liability.
Should I keep superseded drawings?
They can explain the project history, but label them clearly and identify the final issued revision so they are not used accidentally for later work.
Is the report alone enough?
Keep its attachments and the relevant design, inspection and follow-up records. The complete evidence explains the scope and subsequent work.
Does an old report confirm today’s condition?
No. New symptoms, deterioration or alterations may warrant a fresh assessment.
Keep revisions and follow-up evidence with the report
Retain the final issued report, drawings, attachments, relevant certificates, site photographs and correspondence about changes or outstanding recommendations. Preserve document dates and revision identifiers rather than combining superseded and current drawings without labels. Record later repairs and follow-up inspections so future advisers can understand what happened after the original assessment. A historic report describes its own scope and evidence at the time; keeping it does not make it a current confirmation of the whole property’s condition or approval status.
Discuss your project with Ostanes Engineering
For help with the structural questions in this guide, discuss structural inspection with Ostanes Engineering. retrospective engineering certification may also be relevant where the assessment or proposal identifies that need. Agree on the scope, evidence and deliverables before commissioning additional work.
Complete the contact form with your property location, the concern or proposed work, safe photographs and any available drawings, soil report or earlier reports. Contact us through the form for a project-specific cost estimate. The team will respond as soon as possible.
Official references and further reading
For the relevant regulatory or maintenance context, consult BPEQ certification update and Queensland approvals and inspections. These resources complement the project-specific advice described above.
